






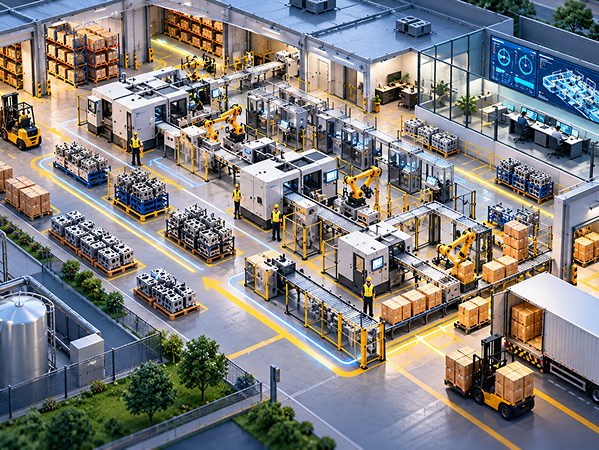
Factory Layout & Workflow Animation

Visualize Your Factory Layout & Workflow in 3D

We create detailed 3D factory layout and workflow animations that help manufacturers visualize facility layouts, production lines, equipment placement, and material movement. From planning a new facility to improving existing operations, our animations turn complex factory environments into clear visual presentations for planning, stakeholder communication, and operational understanding.

Trusted by Manufacturers & Industrial Teams Worldwide

We help businesses visualize factory environments, explain production workflows, and present facility layouts through detailed 3D animations designed for engineering teams, decision-makers, and stakeholders.

Factory Layout Animation Experts You Can Trust

Understanding a factory’s layout and workflow can be challenging when equipment, production areas, material routes, and operational stages are spread across complex facility plans. Our factory layout and workflow animations transform these details into clear 3D visualizations that help audiences understand how a facility is organized and how operations connect.   Using facility drawings, CAD layouts, equipment models, and process references, we create animations tailored to your project objectives. From equipment positioning and production line arrangements to material movement and workflow sequences, we help communicate your factory design through engaging visual presentations.
Layout-Ready Visuals

Transform facility plans, CAD drawings, equipment references, and floor layouts into detailed 3D factory visualizations.

Built Around Your Workflow

Visualize production stages, material routes, equipment locations, and operational connections based on your project requirements.

Clear Facility Communication

Make factory layouts and workflow concepts easier to present to stakeholders, engineering teams, and business partners.

Comprehensive Factory Visualization Solutions

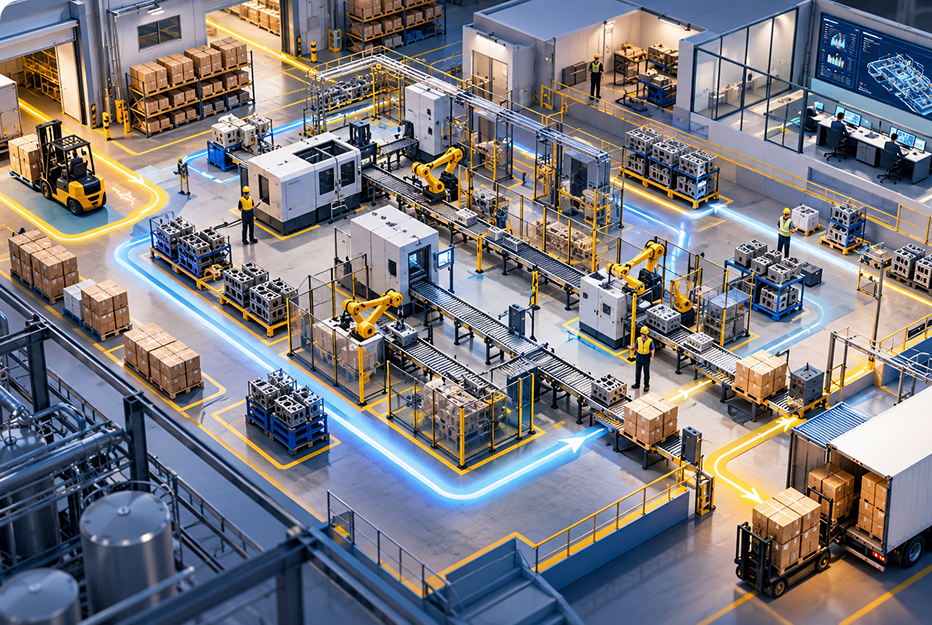
3D Factory Layout Animation

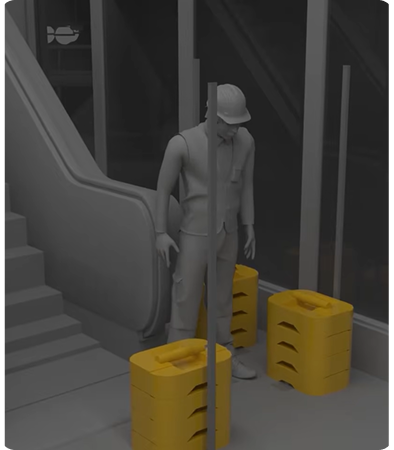
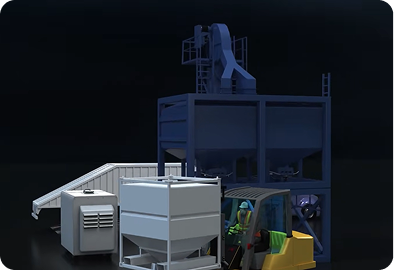
Visualize factory floors, production areas, machinery placement, storage zones, and facility organization through detailed 3D animation.

Production Workflow Animation

Show how materials, products, and operations move through different production stages, from initial processing to final assembly.

Production Line Layout Animation

Demonstrate the arrangement of workstations, conveyors, machines, and connected production equipment within a manufacturing line.

Material Handling & Flow Animation

Visualize material movement between storage areas, workstations, production equipment, and dispatch zones to explain workflow connections.

Factory Walkthrough Animation

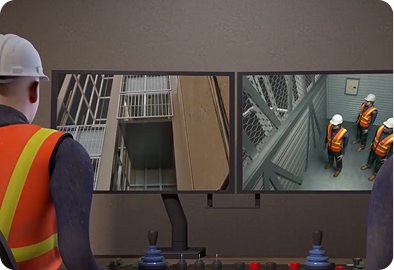
Present a guided 3D tour of your factory layout, highlighting production departments, equipment locations, access routes, and operational areas.

Facility Planning & Expansion Visualization

Present proposed factory layouts, equipment rearrangements, and facility expansion concepts to help stakeholders understand planned changes.

Helping Businesses Visualize Better Factory Workflows

From facility planning to production flow presentations, our 3D animations make complex factory layouts easier to see, explain, and communicate.

Why Companies Choose Our Factory Layout Animations

Factory layouts involve interconnected spaces, production equipment, material routes, and operational requirements that can be difficult to understand through flat drawings alone. 3D animation provides a clearer view of how different areas relate to one another and how workflows move through a facility. We combine technical visualization with structured storytelling to present factory environments in a way that supports planning discussions, facility presentations, and operational communication. Using your available CAD drawings, floor plans, equipment references, and workflow documentation, we develop visualizations around your layout and project objectives.
01

Clear Spatial Visualization

Present facility layouts, equipment positions, and production areas in an accessible 3D environment.

02

Workflow Understanding

Show connections between workstations, material routes, and production stages through organized animation sequences.

03

Detail-Focused Production

Use supplied plans, CAD models, and equipment references to guide the visual development process.

04

Collaborative Project Support

Work with our team to align layouts, animation sequences, and presentation goals with your requirements.

Proven Results by the Numbers

Project delivered
0 +
Animation Experts
0 +
Satisfied Clients
0 +
Client Satisfaction
0 %

Where Factory Design Meets Workflow Visualization

From equipment placement to material movement, turn complex facility plans into clear 3D visual experiences that help people understand how your factory is organized.

Factory Layout & Workflow Animations That Bring Facilities to Life

Explore factory visualization concepts covering facility layouts, production lines, material handling systems, and operational workflows. Our approach combines spatial visualization with clear storytelling to present complex industrial environments in an engaging format.

Share your floor plans, CAD drawings, and workflow requirements to discuss a factory animation tailored to your project.

We Turn Complex Factory Layouts Into Clear Visual Stories

Show facility arrangements, production routes, and connected workflows through detailed 3D animation designed around your factory plans and operational requirements.

Ready to Visualize Your Factory Layout?

woman smiling

What Clients Are Saying

Clear visual communication can help manufacturers present complex operations and explain technical processes more effectively. Use this section to showcase genuine feedback from clients who have worked with your team.

"They made complex technical concepts easy to understand through clear, professional, and engaging animation.”

Michael Carter

“Excellent visuals and attention to detail. The final animation matched our vision perfectly.”

James Wilson

“Their animation helped us explain our manufacturing process in a much clearer way.”

Daniel Brooks

“Professional team, smooth communication, and impressive visuals that made our product stand out.”

Robert Mitchell

“They transformed our technical ideas into engaging visuals that were easy to follow.”

David Thompson

“The animation presented our product features with clarity, precision, and a polished visual style.”

Christopher Hall

“A smooth production process and excellent attention to technical details throughout the project.”

Andrew Parker

“Their visual storytelling made complicated engineering information easier to communicate.”

Matthew Lewis

“The final animation was engaging, professional, and aligned with our project goals.”

Ryan Cooper

“They helped us turn a complex process into a clear and visually compelling animation.”

Daniel Foster

“The animation gave us an effective way to present our product and communicate its key benefits.”

Kevin Richardson

“Great collaboration and thoughtful execution from the initial concept to the final animation.”

Steven Bennett

“The visuals made our technical presentation more engaging and easier for our audience to understand.”

Jason Morgan

“They understood our requirements and delivered visuals that communicated our ideas effectively.”

Brandon Scott

“Clear communication, detailed visuals, and a professional approach made the whole experience straightforward.”

Alex Turner

Frequently Asked Questions

Have questions about our factory layout and workflow animation services? Find answers about our capabilities, project requirements, and production process.
What is factory layout animation?
Factory layout animation is a 3D visualization of a facility's floor plan, production areas, equipment placement, and spatial organization. It helps viewers understand how different areas fit together within a factory.
Factory workflow animation illustrates how materials, products, equipment, and production stages connect and move through a facility. It can help explain the sequence of operations and relationships between workstations.
Floor plans, CAD drawings, facility layouts, equipment models, reference images, and workflow documentation can help establish the scope and visual requirements of your project.
Can you animate a proposed factory layout before construction?
Yes. A proposed layout can be visualized using the plans, models, and design references available for the project. The animation can help stakeholders understand the intended arrangement, but it does not replace engineering validation.
Yes. Where the required process information is available, animations can show material movement between workstations, storage areas, machines, and other operational zones.
The timeline depends on facility size, layout complexity, available models, animation duration, and revision requirements. A project estimate can be provided after reviewing your materials and objectives.

Start Your Factory Layout & Workflow Animation Project

Planning a new factory, presenting a facility layout, or explaining a complex production workflow? Share your floor plans, CAD drawings, and project objectives with us. We'll help you plan a 3D animation tailored to your facility and communication needs.
Head Office

6280 Florence Dr, Midlothian, TX 76065, USA

Let's Talk

+1 (888)849-8399

Contact Us

We usually respond within a few hours.